Rendering
Clean surfaces and materials for stills, product pages and film.
- You get
- 3DM · FBX · OBJ · BLEND
- We check
- Scale · Shading · Materials
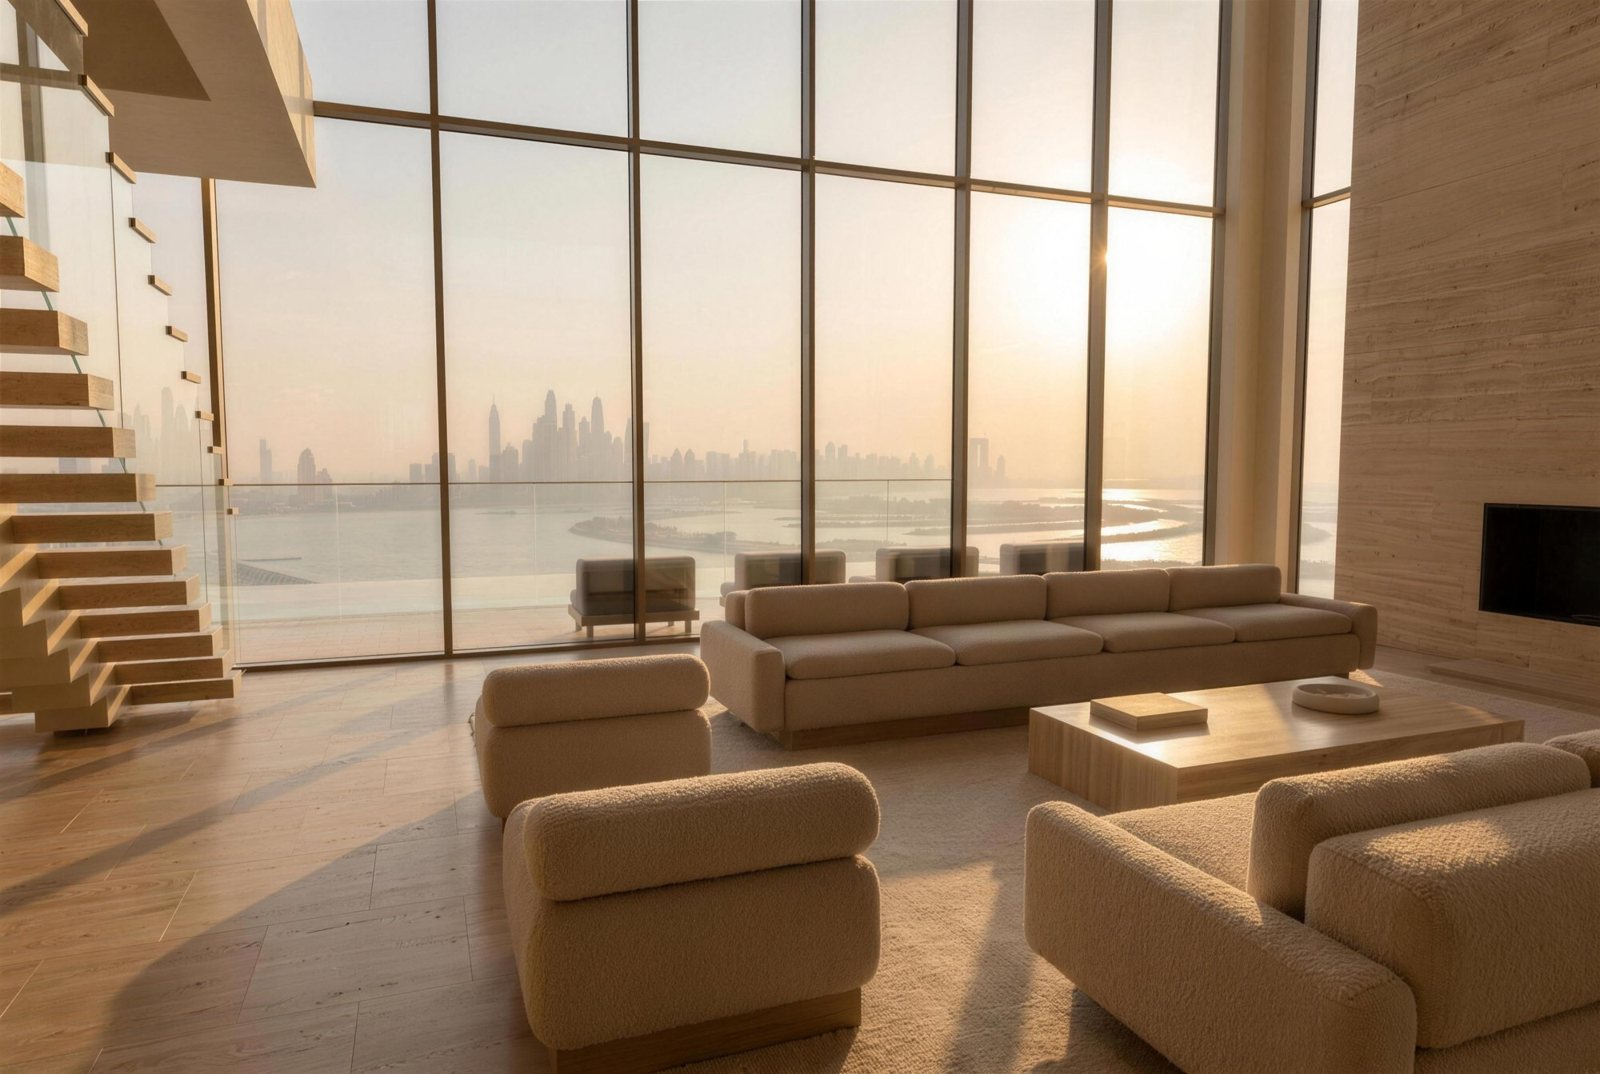
Not sure which one? Send your files. We will tell you what fits and what it takes.
[email protected]Rhino 8, Blender, Cycles and CAD for the work itself. AI assists selected steps only.
Front, side and top views are checked with you before detailing starts.
Real-time graphics and production pipelines at NCSOFT and KRAFTON.
From a sketch, photo or 2D drawing to a model you can render, print or machine.
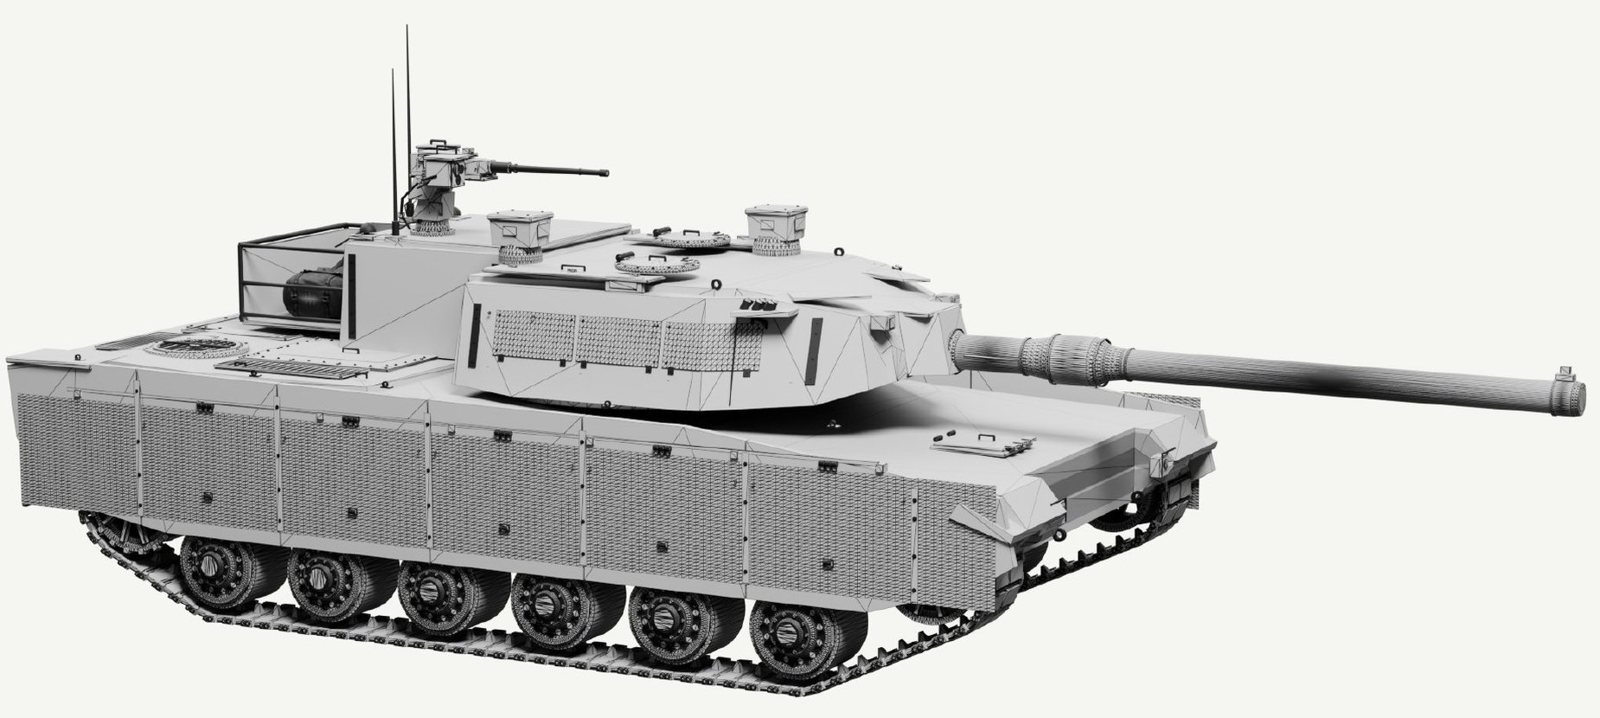
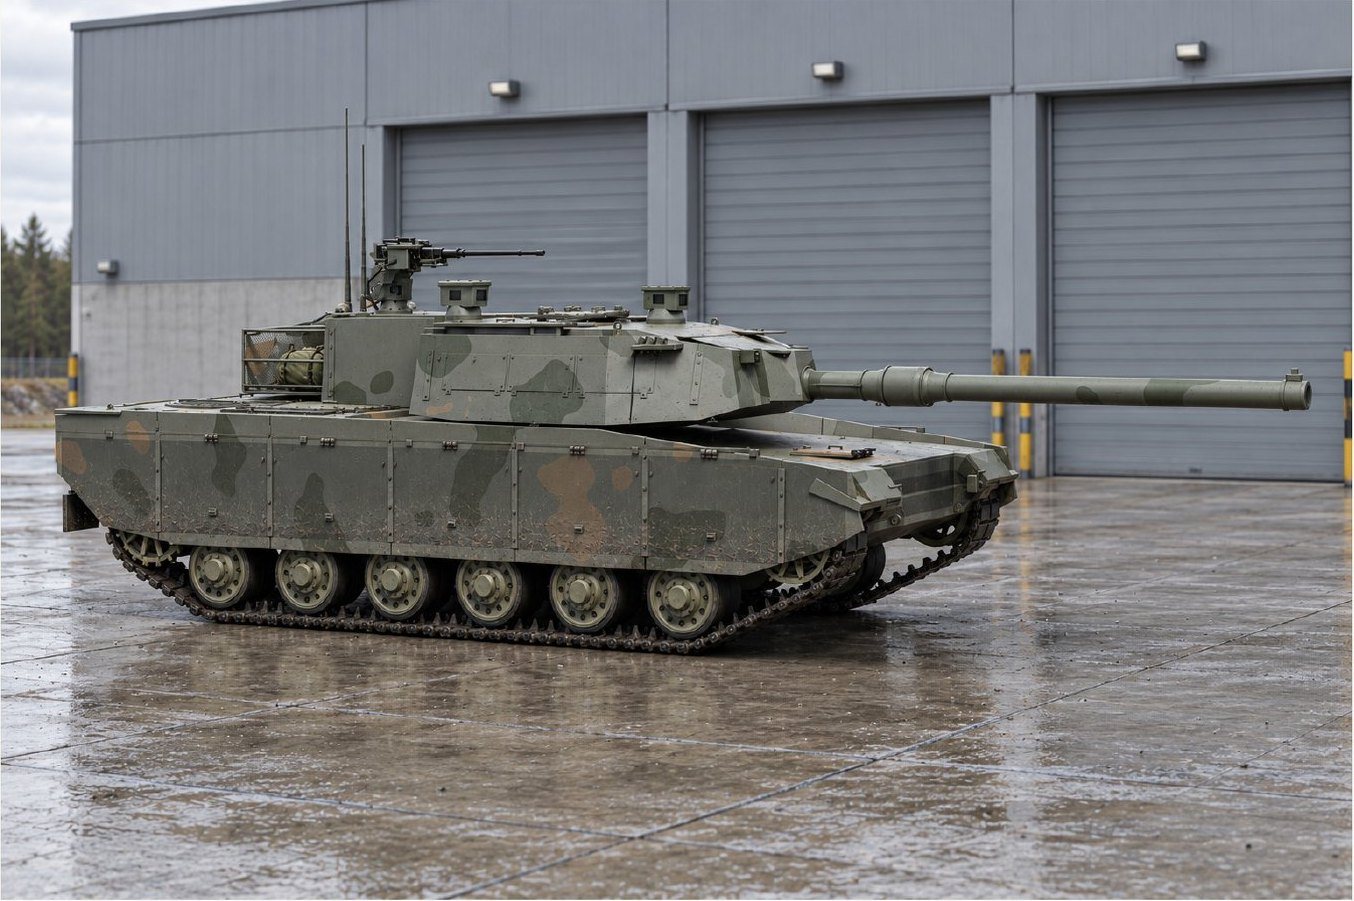
 Wireframe
Each purpose gets a different build. Tell us which one and we model for it.
Clean surfaces and materials for stills, product pages and film.
Watertight solids, split into parts that fit your printer.
Closed NURBS solids with real dimensions for machining and moulds.
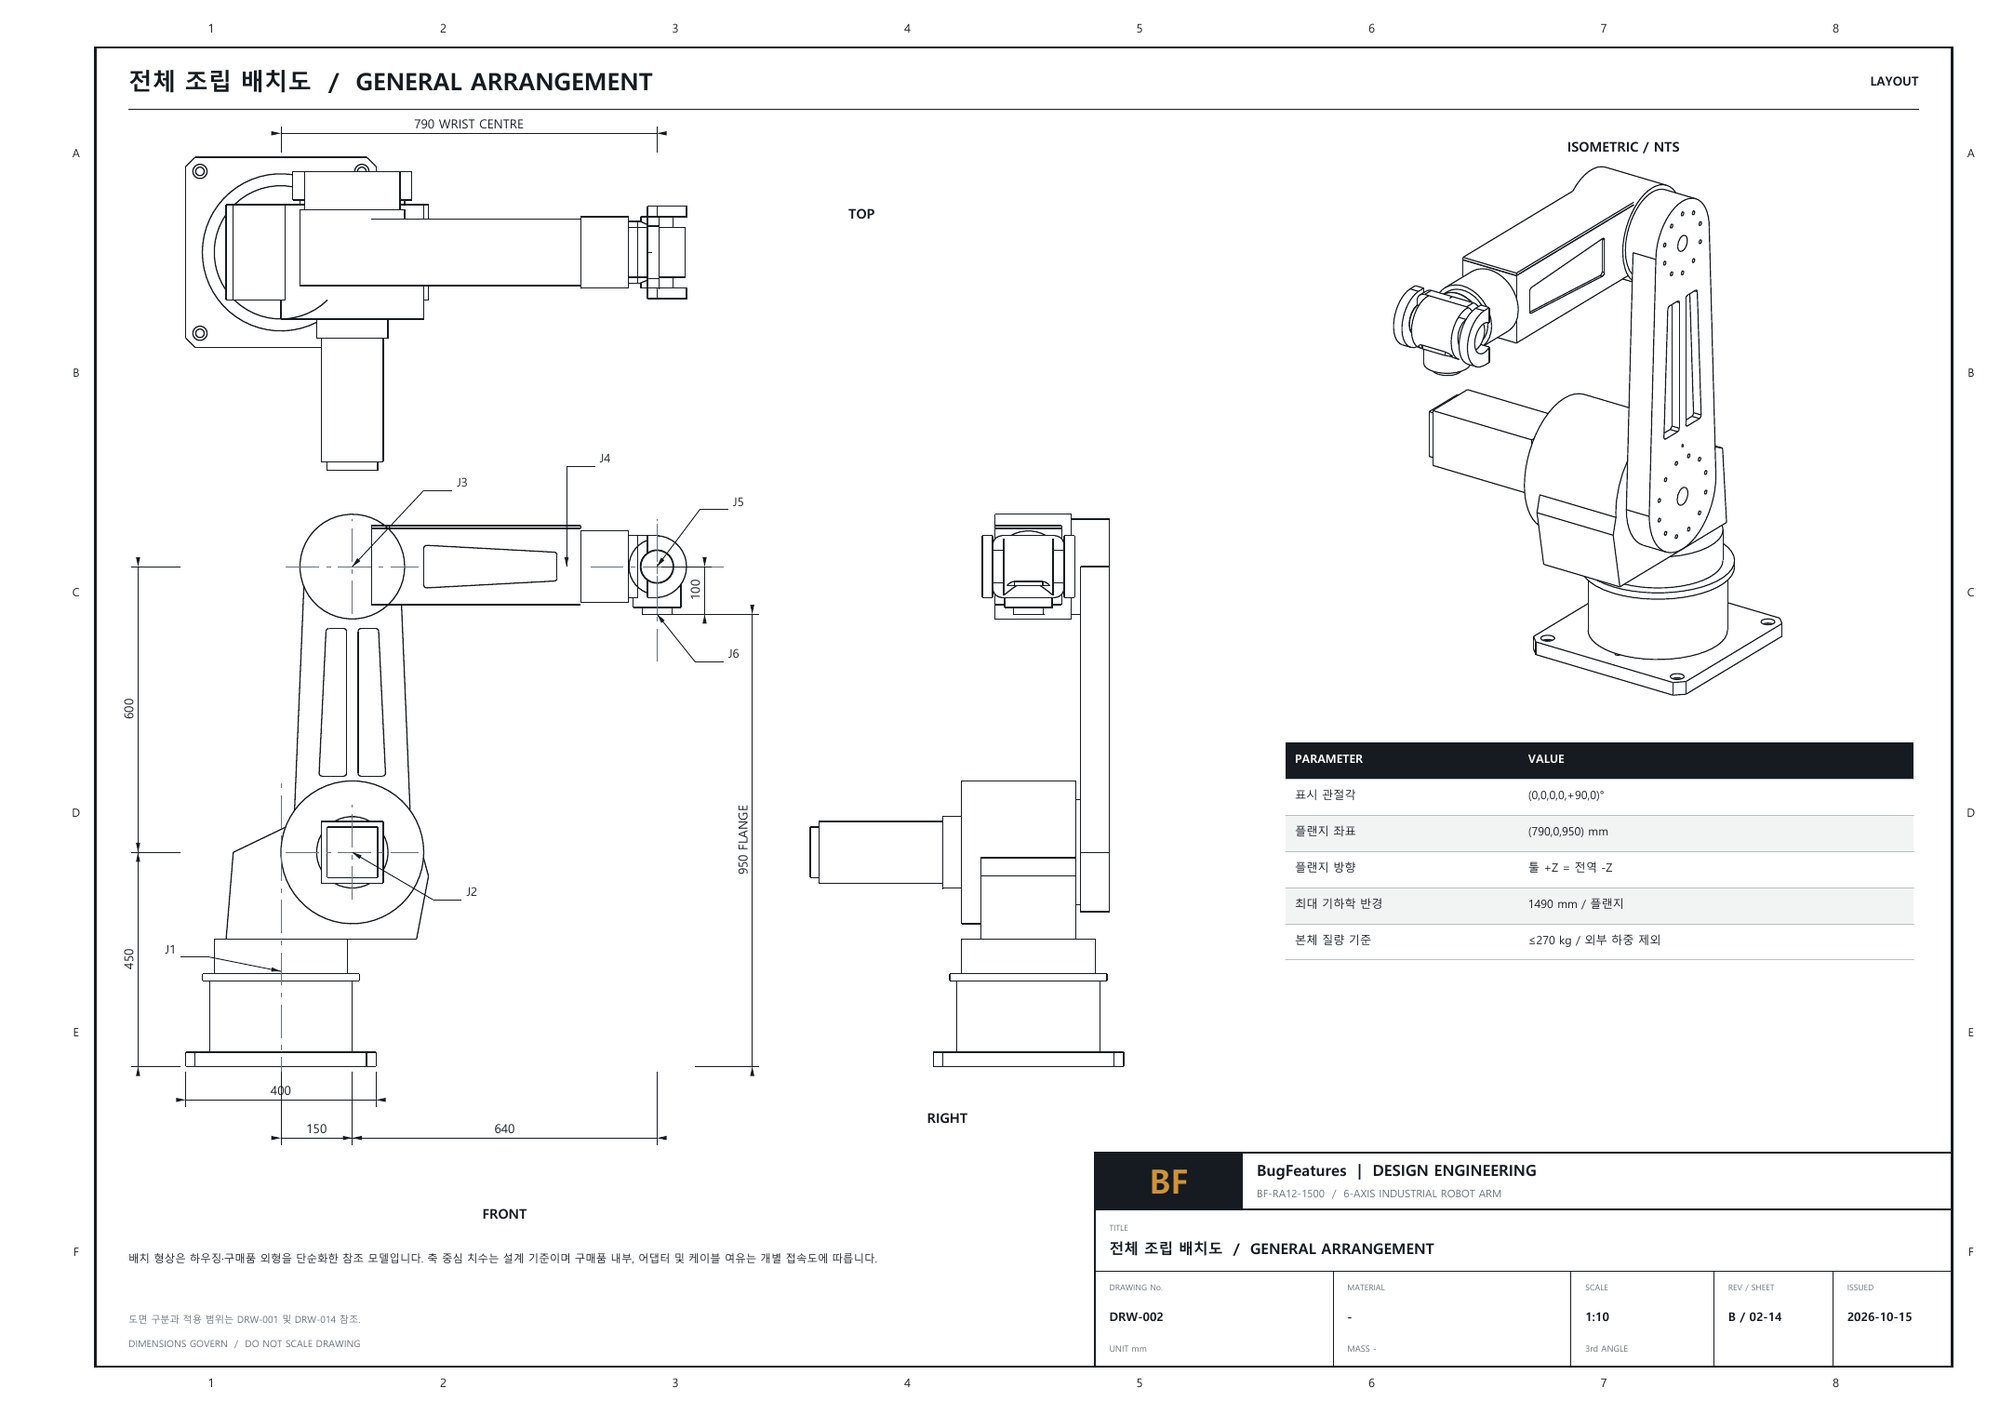
General arrangement, sections, details and bill of materials.
One of these is enough to start. More views mean fewer questions.
Sketches, photos or drawings, plus what the model is for.
Formats, part count and schedule agreed before work starts.
Front, side and top views for your sign-off before detailing.
Detailing, checks for the chosen purpose, then files and renders.
Answer what you can. We reply with scope, schedule and price.
[email protected]